MyHousePlan blueprint icon

Our Building Regulations Service

MyHousePlan provides an affordable Building Regulations drawing pack to achieve Building Regulations consent throughout Essex, and surrounding areas. The team are specialists in building regulations drawings, building regulations consultation, and most importantly, building regulations consent.

If you have achieved planning consent or have pursued permitted development rights, MyHousePlan can provide technical design and drawing services to achieve building regulations consent. Before you begin any project, it’s important to gain building regs approval to make sure the project can run as smoothly as possible.

Our Building Regulations FAQs

It will take approximately 2 weeks to produce the Building Regulations drawings subject to comments and client input/ revisions. A larger project with more bespoke elements is likely to take longer.

Once confirmed, we submit your application to your council’s building control team or, if you prefer, to a private registered building control approver. Building control has up to five weeks to decide a full plans application, or two months if you agree to an extension. Many decisions come sooner, and we’ll tell you what your council is currently taking.

To find out more, speak with our experts for advice!

Once your plans are approved, building work has to start within three years or the approval lapses. ‘Started’ has a legal meaning: for an extension, the foundations and ground floor structure must be complete; for a loft or garage conversion, about 15% of the work. Your builder must also tell building control at least two working days before work begins. There’s no fixed date to finish, and the work can be phased once it has properly started.

Yes, once started, your build can be phased.

Once the drawings have been signed off by Building Control, your builder / contractor will deal with them direct at certain stages of the build.

Our process

If your project requires planning and building regulations consent or a regularisation application, we can provide the technical design and drawings to achieve this.
We know the regulations system here in the UK can be complicated with new and changing policies and regulations added frequently. Our team are always up to date with the latest changes, which is reflected in the intricacy of our service.

Step by step process:

Obtain Planning Permission

Start Building Regulations drafting pack with Structural Engineer’s input where applicable

Client to sign off design

Submit in for Building Regulations Approval

Building Regulations drawing pack signed off

Start the build

Our designs balance the creativity of your project with the latest regulations to ensure it remains achievable from a planning policy perspective. Throughout the project, we will guide you through the planning process to make sure that the planning drawing produced achieves consent.

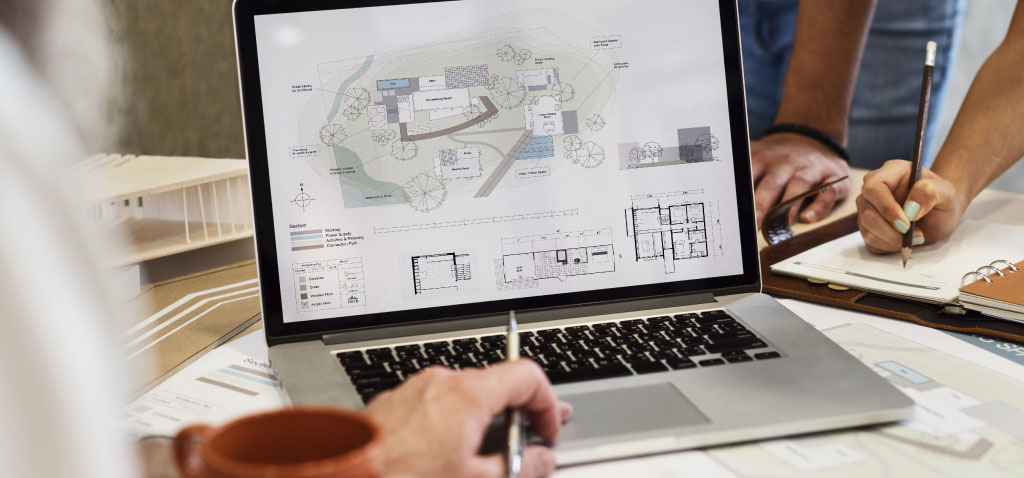
Architectural designers looking at location plans on laptop screen

Our Work

Over the years, we have produced a range of building regulations drawings for extensions, loft conversions, garages, and even bungalow conversions. You can find examples of some of our completed projects, where our team provided the building regulations service to achieve planning and building regulations consent here.

Get In Touch

Based in Dunton, Billericay, Essex, we work within Essex and beyond, to produce plans that are tailored to your needs. We have worked on projects in a range of towns in and around Essex, including Brentwood, Southend, Eastwood, Wickford, Hadleigh, and Chelmsford.

Whether you require extension drawings in Rochford, or loft conversion plans in Rayleigh, building regulations drawings in Benfleet, or bungalow conversion in Basildon, we are here to help.

If you’re ready to start your new project or are simply looking for some specialist advice, contact our team of experts today for your free quote.

What our customers say

MyHousePlan place picture
5.0
Based on 14 reviews
Pete Hender profile picture
Pete Hender
5 years ago
Fast, efficient & professional service. Darren meet with us, understood our requirements then produced what we need for a planning application & to care of the application. Very happy with the service received, would recommend their services
Ian Heudebourck profile picture
Ian Heudebourck
5 years ago
Very pleased with the work Darren did on drawing up plans and getting them approved by local authority.
Amy Beales profile picture
Amy Beales
5 years ago
I cannot recommend Kevin at MyHousePlan highly enough! We instructed Kevin after his very quick responses to emails and his great ideas. We loved that he actually listened to what we wanted, but was also realistic with the budget we had. We had a bit of a nightmare with a previous architect who was slow and unrealistic, but Kevin put all our worries aside and was extremely efficient and professional. He finished our plans ahead of schedule, submitted them for approval and kept on top of everything. We're just waiting to be in a position to instruct for the building regulations, but will of course be using MyHousePlan for that as well!
Laura Thackeray profile picture
Laura Thackeray
6 years ago
At all times we were impressed with Lewis’ professional approach, creative talent and patience with us (making several changes to the plans and constantly seeking his opinion). He did not rest until we were 100% onboard and whilst bringing his ideas and reasoning behind his proposals, we never felt ‘pushed’ to take them. We’ve already recommended this company to our contacts and will undoubtedly continue to do so.
chrissy ward profile picture
chrissy ward
7 years ago
Lewis has been fantastic throughout. Really happy with the service and drawings received. Would 100% recommend MyHousePlan. I found this company through Google and went with them due to their reviews. I definitely hit the jackpot. Thanks again Lewis and MyHousePlan